

3108 Arrington Drive, White House, TN 37188
Anne Sena
Anne Sena

Real Estate Broker License ID: 313357

+1(615) 578-5571

GET MORE INFORMATION

Full Name
Phone*
Message
We respect your privacy! Your information WILL NOT BE SHARED, SOLD, or RENTED to anyone, for any reason outside the course of normal real estate exchange. By submitting, you agree to our Terms of Use and Privacy Policy.
Listed by Derek Strickland • Davidson Homes, LLC
Bought with Derek Strickland

$ 340,735

$ 340,735

Est. payment | /mo

3 Beds

2 Baths

1,428 SqFt


$ 340,735

$ 340,735

Est. payment | /mo

3 Beds

2 Baths

1,428 SqFt

Key Details

Sold Price $340,735

Property Type Single Family Home

Sub Type Single Family Residence

Listing Status Sold

Purchase Type For Sale

Square Footage 1,428 sqft

Price per Sqft $238

Subdivision Calista Farms

MLS Listing ID 3182622

Sold Date 09/19/26

Bedrooms 3

Full Baths 2

HOA Fees $25/mo

HOA Y/N Yes

Year Built 2026

Annual Tax Amount $2,000

Property Sub-Type Single Family Residence

Property Description

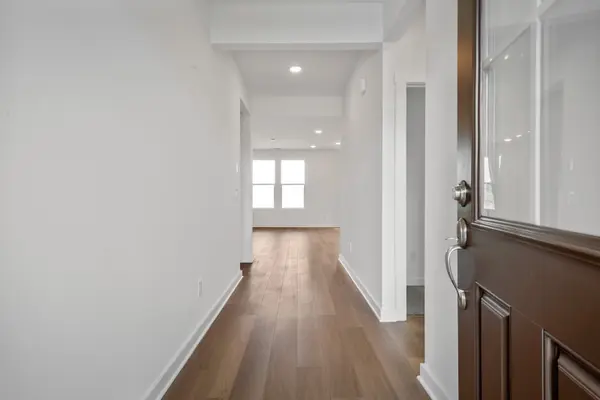
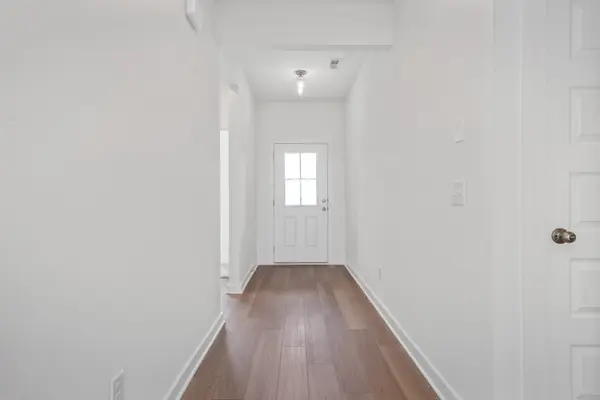
PRESALE OPPORTUNITY ON LIMTED CUL DE SAC HOMESITES of the Asheville with 1/2 off options up to $15,000 with purchases through May 15th. The home boasts 3 bedrooms/2Bath all on ONE LEVEL. Incredible kitchen with island overlooking the family room to its isolated Master Bedroom with dual vanities and walk in shower, we've designed this home with you in mind. The three bedrooms offer plenty of space for you and your guests. And outside, the included covered patio extends your leisure time to the outdoors, ensuring that you've got the space to kick back and relax after work. Tons of included features with this home such as 4 sides hardie board, quartz countertops in kitchen and bathrooms, tile backsplash in kitchen, stainless appliances included with gas stove, hard surface throughout main living area, tall 9 ft ceilings, tile flooring in all wet areas. Owners bedroom comes included with quartz countertops with dual vanities and walk in shower (Tile shower optional). Homesites are absolutely beautiful and in Cul De Sac. Special lender incentives as well on this incredible plan. Call for details!

Location

State TN

County Robertson County

Rooms

Main Level Bedrooms 3

Interior

Interior Features Entrance Foyer, Extra Closets, High Ceilings, Walk-In Closet(s), High Speed Internet

Heating Central

Cooling Central Air

Flooring Carpet, Tile, Vinyl

Fireplace Y

Appliance Gas Oven, Gas Range, Dishwasher, Disposal, Microwave

Exterior

Garage Spaces 2.0

Utilities Available Water Available, Cable Connected

Amenities Available Underground Utilities, Trail(s)

View Y/N false

Private Pool false

Building

Lot Description Cul-De-Sac

Story 1

Sewer Public Sewer

Water Public

Structure Type Hardboard Siding,Brick

New Construction true

Schools

Elementary Schools White House Heritage Elementary School

Middle Schools White House Heritage High School

High Schools White House Heritage High School

Others

HOA Fee Include Maintenance Grounds

Senior Community false

Special Listing Condition Standard

RealTracs IDX

Nearby Locations

Anne Sena

"My job is to find and attract mastery-based agents to the office, protect the culture, and make sure everyone is happy! "

+1(615) 578-5571

anne@senarealty.com

600A Frazier Drive, Suite 123 Franklin, TN 37067, USA

GET MORE INFORMATION

Name
Phone*
Message

Go tour this home

3108 Arrington Drive