



Bought with Alex Cantrell
$660,000
$699,900
5.7%For more information regarding the value of a property, please contact us for a free consultation.
3 Beds
2 Baths
1,477 SqFt
SOLD DATE : 02/12/2026
Key Details
Sold Price $660,000
Property Type Single Family Home
Sub Type Single Family Residence
Listing Status Sold
Purchase Type For Sale
Square Footage 1,477 sqft
Price per Sqft $446
Subdivision Crieve Hall Estates
MLS Listing ID 3061032
Sold Date 02/12/26
Bedrooms 3
Full Baths 1
Half Baths 1
HOA Y/N No
Year Built 1955
Annual Tax Amount $3,710
Lot Size 0.450 Acres
Acres 0.45
Lot Dimensions 121 X 230
Property Sub-Type Single Family Residence
Property Description
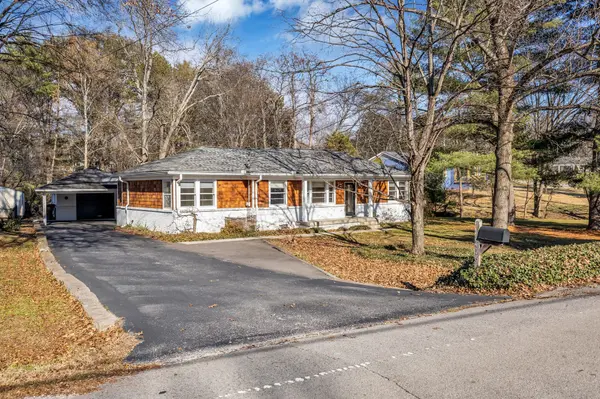
Experience the perfect blend of cottage charm and midcentury design in this beautifully detailed home surrounded by nature and located in a quiet, highly convenient neighborhood just minutes from Radnor Lake. Thoughtfully updated and meticulously maintained, this property offers serene views from every window—watch deer, turkeys, foxes, and other wildlife in the backyard.
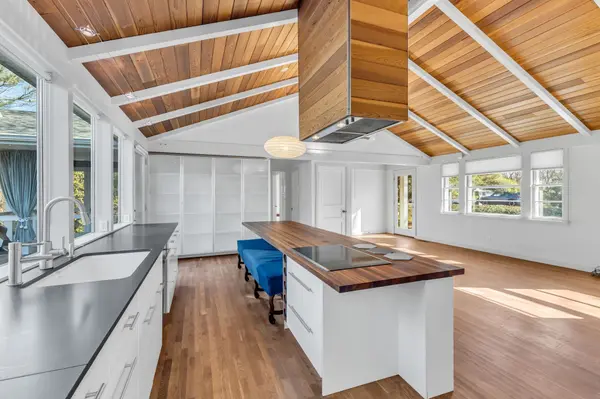
The open living, dining, and kitchen plan features a vaulted western cedar ceiling, refinished oak floors, and an abundance of natural light. The modern kitchen is equipped with soft-close cabinetry, high-end appliances, and elegant finishes that enhance both style and functionality. The home's elevated craftsmanship continues throughout, featuring energy-efficient heating and cooling systems, and premium lighting, ceiling fans, and plumbing fixtures. The full bath features marble countertops, custom-made soft-close cabinets, tech lighting, and heated marble floors and an oversized shower illuminated by a skylight.
The primary bedroom suite includes a dedicated ASKO washer and dryer for added convenience. Step outside to a covered hardwood deck made of Ipe, complete with a striking midcentury stainless steel Malm fireplace—an ideal space for year-round relaxation.
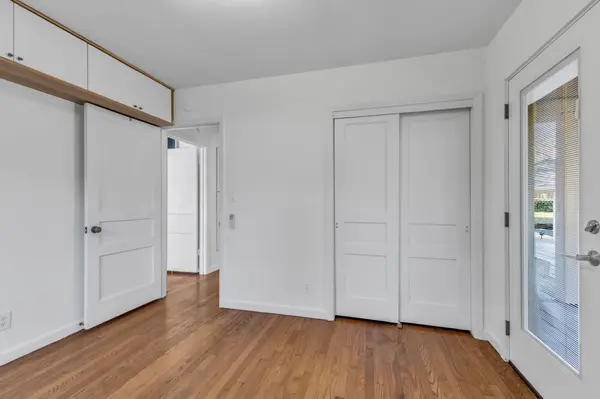
The third bedroom, previously used as a home office, offers a vaulted ceiling, insulated concrete floor, a separate entrance, and half bath with heated floor, a highly versatile work-from-home or guest space.
Exterior features include partial brick and cedar shake siding recently treated with Penofin Protection, a widened driveway for guest parking, a double-covered carport, and an oversized single-car garage powered for an electric car. Additional upgrades include a ductless mini-split HVAC system, encapsulated crawl space, and 4-yr roof.
This home delivers rare architectural character, modern comforts, and an immersive natural setting in one of the area's most desirable and convenient locations. See features list
Location
State TN
County Davidson County
Rooms
Main Level Bedrooms 3
Interior
Interior Features Built-in Features, Ceiling Fan(s), Entrance Foyer, High Ceilings, Open Floorplan
Heating Electric
Cooling Electric
Flooring Concrete, Wood, Marble, Tile
Fireplaces Number 1
Fireplace Y
Appliance Built-In Electric Oven, Cooktop, Dishwasher, Dryer, Refrigerator, Washer
Exterior
Garage Spaces 1.0
Utilities Available Electricity Available, Water Available
View Y/N false
Roof Type Shingle
Private Pool false
Building
Story 1
Sewer Public Sewer
Water Public
Structure Type Brick
New Construction false
Schools
Elementary Schools Crieve Hall Elementary
Middle Schools Croft Design Center
High Schools John Overton Comp High School
Others
Senior Community false
Special Listing Condition Standard
Read Less Info
Want to know what your home might be worth? Contact us for a FREE valuation!

Our team is ready to help you sell your home for the highest possible price ASAP

© 2026 Listings courtesy of RealTrac as distributed by MLS GRID. All Rights Reserved.
Nearby Locations
"My job is to find and attract mastery-based agents to the office, protect the culture, and make sure everyone is happy! "